15 Architectural elements that are used to connect two brick walls terms
Its main function is to improve the strength of a brick wall by transferring part of the force applied to the wall to a second load-bearing structure.
Backup wall or structure.
A type of structure where the vertical resistant elements are the walls
A construction that allows dividing or delimiting a space. The term is often used as a synonym for wall, rampart or wall, depending on the context.
Example: They are usually spaced apart at distances equal to or slightly greater than half the height of the wall. There are also walls with buttresses on the outside of it.
They are usually spaced apart at distances equal to or slightly greater than half the height of the wall. There are also walls with buttresses on the outside of it.
en: Muro o estructura de respaldo.
Brick
They are used in construction
A construction material, usually ceramic and rectangular in shape, whose more normal dimensions allow an operator to place it with one hand.
Example: Building a wall, they usually do it with bricks
en: Ladrillo
Castle anchor
The rods of the castles will be anchored from the foundations.
Construction system for Deep Foundations that works as support and fastening
Example: The castles begin to work from the foundation, since it is essential that their assembly is anchored to it.
en: Ancla del castillo
Ceramic floor
Its colors, textures and formats give rise to various designs

They are flat pieces, generally of little thickness (although currently they can be found up to 20 mm), which are made with clay, silica, fluxes, dyes and other raw materials, which are ground, pressed or compacted using different procedures.
Example: It is usually used for the foundation (of the ground) of a house, to give it a better view in the sense of beauty
en: Piso de cerámica
Columns
Vertical elements supporting compression and bending forces
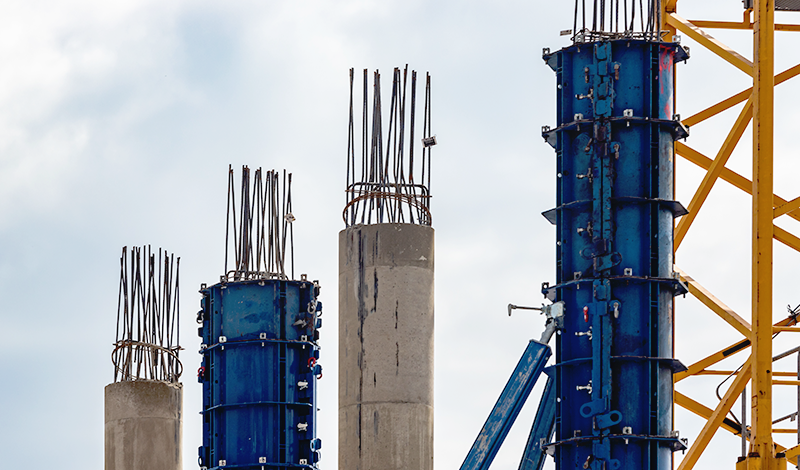
Responsible for transmitting all the loads of the structure to the foundation; that is, they are one of the most important elements for the support of the structure, so their construction requires special care.
Example: They transmit the loads from the upper floors to the ground floor and then to the ground, through the foundation.
en: Columnas
Concrete block
There are concrete block walls
Prefabricated pieces, made with fine concrete or cement mortar, used in the construction of walls or walls
Example: As a construction system it is excellent since it is a very versatile product for making walls.
en: Bloque de concreto
Concrete stair
Toothed and inclined slab, which allows us to go up or down from one level to another.
A staircase is made up of flights, landings and railings. The sections are made up of steps; and the steps, by steps and countersteps
Example: The stairs will have a maximum of seventeen steps between one floor and another. If the number is greater, a break must be inserted that will be at least 0.90 m long.
en: Escalera de hormigón
Construction of walls
Many national and local building codes require that brick ties be used in the construction of any single-ply brick wall.
Walls are constructed in different forms and of various materials to serve several functions.
Example: A true structural brick wall, consisting of several layers of interlocking bricks, does not need to be attached to an internal structure for support.
en: Construcción de muros
Construction on site
Can be divided into two large groups: design and execution
Construction is a method of assembling infrastructure using a detailed plan and different materials.
Example: A work already built or in the process of completion, such as the most usual is a house.
en: Construcción en el sitio
Gravity load
Support the gravity load or weight of the brick on multi-story buildings.
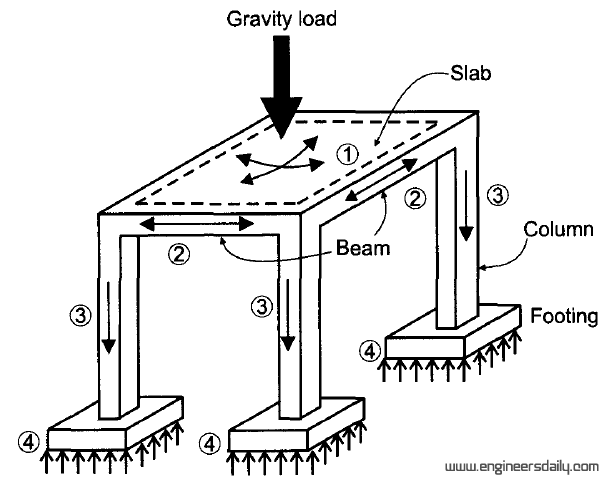
Gravity loads are body loads available only in Structure. These loads simulate the force of gravity as it affects your model. When you define a gravity load, you specify the gravitational components of the load in each coordinate direction.
Example: Gravity loads are the vertical forces that act on a structure. The weight of the structure, human occupancy and snow are all types of loads that needs to have a complete load path to the ground
en: Carga de gravedad
Horizontal mortar joints
They are attached to the wall or supporting structure.

It is called a joint to the small space that exists between the two surfaces of the immediate bricks of a wall, which is filled with mortar or cement in order to join them solidly.
Example: When building a wall between each brick, the mixture is put in order to glue each of the bricks and make it solid.
en: Juntas de mortero horizontales
Masonry
Construction procedure
Construction system based on the manual arrangement of masonry that is usually used without tilling. The elements are adjusted without order in terms of sizes or courses.
Example: The idea is to fill in as few holes as possible with the mortar, for which the bricks or stones have to adapt to each other.
en: Mampostería
Masonry anchor
It is used in industrial and residential buildings.
They transfer the masonry loads in the hollow masonry blocks by means of the mechanical blockage produced by the mortar when occupying the empty spaces of the blocks.
Example: A threaded rod or socket with an internal thread is inserted into a pre-drilled hole in a base material using a two-component chemical compound (mortar). A distinction is made between concrete and masonry applications.
en: Anclaje de mampostería
Masonry ties
To prevent the brick veneer from falling off the building, we use masonry ties.
The tie in a hollow wall is a component that is used to join the internal and external walls, built with bricks or cement blocks, making both parts act as a homogeneous unit. It is placed in the cavity wall during construction and is extended into the cavity.
Example: This is achieved by arranging the elements of the structure so that the acting forces are preferably compressive.
en: Lazos de albañilería

The relief angle
Allow the side of the tool to clear the workpiece and not rub it terms
Upports the weight of the brick veneer at each floor. He brick is hanging off of the structure at each relief angle or shelf angle.
Example: The larger the relief angle, the less support for the tool tip. The relief angle is recommended to be between 6º and 8º. For some low springback work materials, relief angles of 2° or 3° may be used.